Cutting Tools & Industrial Supplies
Welcome, Guest!
Cart

19.00mm-20.98mm New Class ZZ Pin Gage Set Calibration Certificate.

971614130
971614130
19.00 mm - 20.98 mm
Weight: 0.1 LBS
Brand: VERMONT GAGE DIVISION
$140.40
each
Product Description

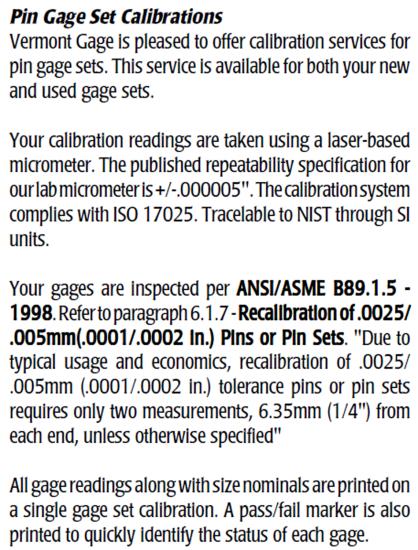
19.00Mm-20.98Mm New Class Zz Pin Gage Set Calibration Certificate. Vermont Gage Offers Calibration Services For Pin Gage Sets. This Service Is Available For Both New & Used Sets. Your Calibration Readings Are Taken Using A Laser-Based Micrometer. The Repeatability Specification For Our Lab Micrometer Is +/ .000005''. The Calibration System Complies With Iso 17025. Traceable To Nist Through Si Units. All Gage Readings With Size Nominals Are Printed On A Single Gage Set Calibration. A Pass/Fail Marker Is Also Printed To Quickly Identify The Status Of Each Gage. Your Gages Are Inspected Per Ansi/Asme B89.1.5-1998. Refer To Paragraph 6.1.7 - Recalibration Of .0025/.005Mm (.0001/.0002”) Pins Or Pin Sets. "Due To Typical Usage And Economics, Recalibration Of .0025/.005Mm (.0001/.0002”) Pins Or Pin Sets Requires Only Two Measurements, 6.35Mm (1/4”) From Each End, Unless Otherwise Specified". (2) 4-Place Readings Per Pin On Inch Sets. (2) 3-Place Readings Per Pin On Metric Sets. Pass/Fail Marker For Each Gage. (1) Calibration Certificate. Nist Traceable. Vermont Gage Usa Part #971614130

Shipping & Delivery Options
SWANTON, VERMONT, USA
  • UPS
$30.00 MINIMUM ORDER
If in Stock ships within 1 Business Day.
NON-STOCK THIS ITEM SHIPS FROM VERMONT GAGE
Stock
Item
Add to Cart Request Stock Availability
Please sign in or register to request stock availability.

Additional Product Details

Technical Details

Manufacturer
VERMONT GAGE DIVISION
Manufacturer Part Number
971614130
Country of Origin
U.S.A.