Cutting Tools & Industrial Supplies
Welcome, Guest!
Cart

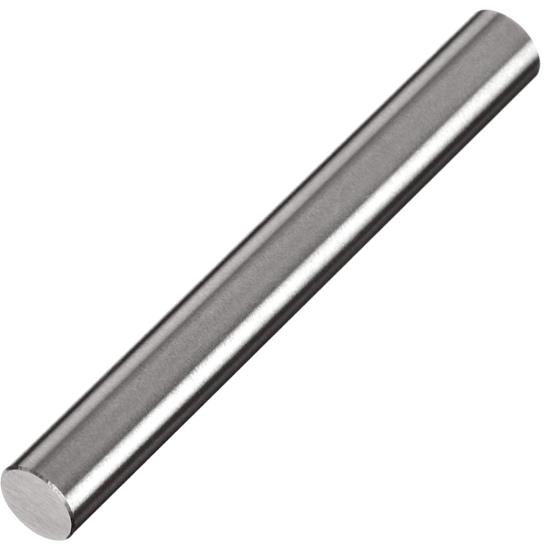
19.25 mm Plus 0.005 mm (GO) Class ZZ Tool Steel Gage Pin, 2" Long, Certificate of Accuracy - Vermont Gage Part #112319250

Inventory Notice: Vermont Gage does not provide a live stock feed. If needed quickly, click “Check Stock” before ordering.
112319250
112319250
19.25 mm (0.7579")
UPC: 662631087227
Weight: 0.25625 LBS
Brand: VERMONT GAGE DIVISION
$11.18
each
Product Description

Vermont Gage Part #112319250 Is An Individual 19.25 Mm Class Zz Go Gage Pin With A Plus 0.005 Mm Tolerance For Verifying The Minimum Acceptable Diameter Of Precision Holes. The 2" Pin Is Made From Tool Steel At 60/65 Hrc, Is Round Within 0.0025 Mm, And Has A Surface Finish Of 10 Microinch Or Better. Its Diameter And Tolerance Direction Are Marked On The Gage. A Certificate Of Accuracy Is Included And The Gage Is Nist Traceable. Made In Usa.

  • 19.25 mm Individual Class ZZ Gage Pin
  • Plus 0.005 mm GO Tolerance
  • Tool Steel, 60/65 HRc
  • 2" Overall Length
  • 10 Microinch or Better
  • Round Within 0.0025 mm
  • Diameter and Tolerance Direction Marked on Gage
  • Certificate of Accuracy Included
  • NIST Traceable
  • Vermont Gage Part #112319250
  • Made in USA


Shop More Vermont Gage Pins:
Need another size, tolerance class or pin set? Browse live Florida-stock Vermont Gage pins first, or shop Class ZZ and Class X pins, assemblies, sets, libraries and plain gages online.
Florida Local-Stock Gage Pins | All Gage Pins & Pin Sets | Complete Vermont Gage Selection | All Precision Gages
Shipping & Delivery Options
SWANTON, VERMONT, USA
  • UPS
$30.00 MINIMUM ORDER
If in Stock ships within 1 Business Day.
NON-STOCK THIS ITEM SHIPS FROM VERMONT GAGE
Stock
Item
Add to Cart Request Stock Availability
Please sign in or register to request stock availability.

Additional Product Details

Technical Details

Manufacturer
VERMONT GAGE DIVISION
Manufacturer Part Number
112319250
Gage Size
19.25 mm
Overall Length
2"
Material
Tool Steel
Pin Diameter
19.25 mm
Tool Substrate Material
Tool Steel 60/65 HRc
Finish
10 Microinch or Better
Tolerance Class
Class ZZ
Tolerance Direction
Plus
Primary Application
GO Hole Inspection
Inch Or Metric
Metric
Country of Origin
U.S.A.
Series
Standard Class ZZ Gage Pins
Style
Individual Gage Pin
Size
19.25 mm
Type
Gage Pin
Gage Length
2"
Product Size (H x L x W)
19.25 mm
Tolerance
Plus 0.005 mm
Accuracy
0.005 mm