 Follow
 @SuncoastTools
Follow
Follow @SuncoastTools

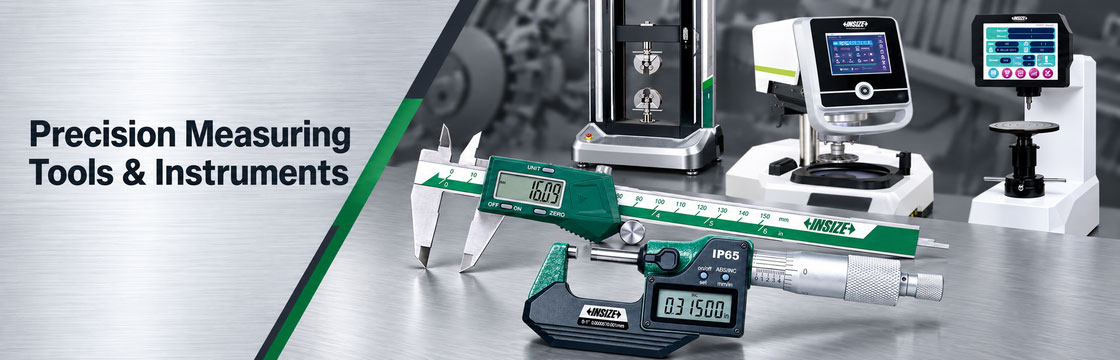

INSIZE Calipers, Micrometers & Precision Measuring Tools
Shop INSIZE precision measuring tools at Suncoast Precision Tools for machining, dimensional inspection and quality control. Explore calipers, micrometers, bore gauges, height gauges and indicators, along with measuring standards, optical inspection systems and testing equipment. Browse the product families below, use the available filters to narrow your selection, and compare each instrument's range, accuracy, configuration and accessories with the requirements of your job.
Digital, Dial & Vernier Calipers
Choose INSIZE calipers for checking outside dimensions, inside features, steps and depths where the selected jaw design supports the measurement. Digital, dial and vernier models provide different reading styles, while specialized designs reach grooves, center distances and other part features. Compare measuring range, jaw reach, resolution and stated accuracy. For a starter inspection kit or training bench, review the instruments included in each measuring tool set.
Outside, Inside & Specialty Micrometers
Find INSIZE micrometers for outside diameter, thickness, internal dimensions and depth measurements. Outside, three-point internal, blade, tube, disk and thread designs use different contact geometry to reach the feature being checked. Compare digital and mechanical readouts, measuring range, graduation or resolution, and the specified accuracy. Match anvils, setting standards and accessories to the exact model, especially for specialized inspection tasks.
Bore Gauges, Pin Gauges & Measuring Standards
Inspect holes, depths, thicknesses and other features with INSIZE bore gauges and dimensional gauging tools. The range includes pin gauges, gauge blocks, setting rings, thread plug and ring gauges, feeler gauges and related standards. For bore inspection, check contact geometry, reach and the required setting method. For fixed gauges, match nominal size, tolerance, grade or thread designation to the inspection requirement.
Height Gauges, Indicators & Magnetic Bases
Build a measurement setup around the reference surface and the feature you need to inspect. INSIZE height gauges support height measurement and layout, while dial, digital and test indicators serve displacement and comparative inspection tasks. Choose indicator travel and contact geometry for the application, then match the mounting stem or attachment to a suitable stand. Check arm reach, fine adjustment and base requirements before combining components.
Microscopes, Vision Systems & Visual Inspection
Explore INSIZE microscopes, vision measuring systems and profile projectors for viewing small features or performing optical dimensional inspection. Magnifiers, inspection mirrors, videoscopes and borescopes help examine surfaces and areas with limited access. Compare field of view, working distance, magnification, illumination and probe dimensions as applicable. For measuring systems, review travel, software, calibration requirements and the supplied components; a viewing instrument does not automatically provide calibrated measurements.
Hardness, Force & Surface Testing Instruments
Select INSIZE testing equipment by the property you need to measure. Compare hardness testers and Shore durometers, force gauges and testing machines, surface roughness instruments, coating and ultrasonic thickness gauges, and metallographic preparation equipment. Electronic and environmental instruments cover additional measurements such as temperature, humidity and electrical quantities. Match the test method, material, specimen requirements and sensor or probe to the individual instrument.
Choose the Range, Accuracy & Data Connection
Start with the dimension or property being measured and the tolerance you need to evaluate. Measuring range, resolution and accuracy describe different aspects of an instrument, so review all three. For digital data collection, match the instrument model and output interface to the cable, transmitter, receiver or software. Linear scales and digital readouts also require compatible signals and mounting arrangements. For balances and scales, compare capacity, readability, weighing functions and any required calibration weights.
Layout, Angle Measurement & Machine Alignment
INSIZE rules, dividers, squares and protractors support layout and dimensional checks, while straightedges, precision levels and inclinometers address straightness, level and slope. Choose the reference length, contact surface and graduation or sensitivity for the job. Measuring tapes and wheels cover longer distances where that measurement method is appropriate. Keep the workpiece geometry and required tolerance in view when moving between general layout tools and precision inspection instruments.
Build a Stable Machining & Inspection Setup
Support the workpiece and provide access to the feature before choosing the final measuring tool. INSIZE V-blocks, parallels, precision vises, angle plates and fixture components help position parts for suitable machining or inspection tasks. Edge finders and tool-setting devices establish machine references using their specified operating methods. Check workpiece capacity, mounting dimensions and the components supplied. When selecting interchangeable torque wrench heads or adapters, confirm the connection and compatible wrench series.
INSIZE Measuring Tool Selection Questions
- Should I choose a caliper or a micrometer?
- Start with the feature, access and required tolerance. A suitable caliper can cover several kinds of dimensional checks, while a micrometer uses contact geometry designed for a more specific measurement. Compare the actual range and accuracy specifications of the tools under consideration; the instrument name or number of displayed digits alone does not establish suitability.
- What is the difference between resolution and accuracy?
- Resolution is the smallest displayed increment or readable division. Accuracy describes how closely the instrument can agree with the reference value under its stated conditions. A fine display increment is not an accuracy guarantee. Also consider repeatability, measuring force, temperature and the inspection setup when evaluating a measurement.
- Can INSIZE digital instruments send readings to a computer?
- Selected instruments support wired or wireless data output. Confirm the exact instrument model, output port or wireless system, compatible interface and software requirements before choosing a cable or receiver. Digital display and data output are separate features, and accessories are not interchangeable across every instrument.
- How do I select bore gauges and pin gauges?
- Match the hole size and inspection method first. A bore gauge requires suitable measuring contacts, reach and the correct setting reference for its design. For pin gauges, check nominal diameter, tolerance, material and whether you need individual pins or a set. Confirm the handle capacity and any supplied setting accessories.
- How do hardness testing and surface roughness measurement differ?
- Hardness testing evaluates a material property using a specified test method and scale. Surface roughness measurement evaluates surface texture. Choose equipment for the characteristic required on the drawing or inspection plan, then compare specimen requirements, supported scales or parameters, probes and reference standards for that instrument.
- What should I check before ordering an INSIZE instrument?
- Confirm the full part number, units, range, resolution and accuracy, plus contact geometry and accessory compatibility. Review the listed contents for cases, stands, probes, setting standards and certificates. Protection ratings and supplied documentation vary by model. Use the category filters to narrow the choices, then check the individual product specifications and current availability.